
Quality Control in Manufacturing: Using 3D Scanning for Dimensional Inspection
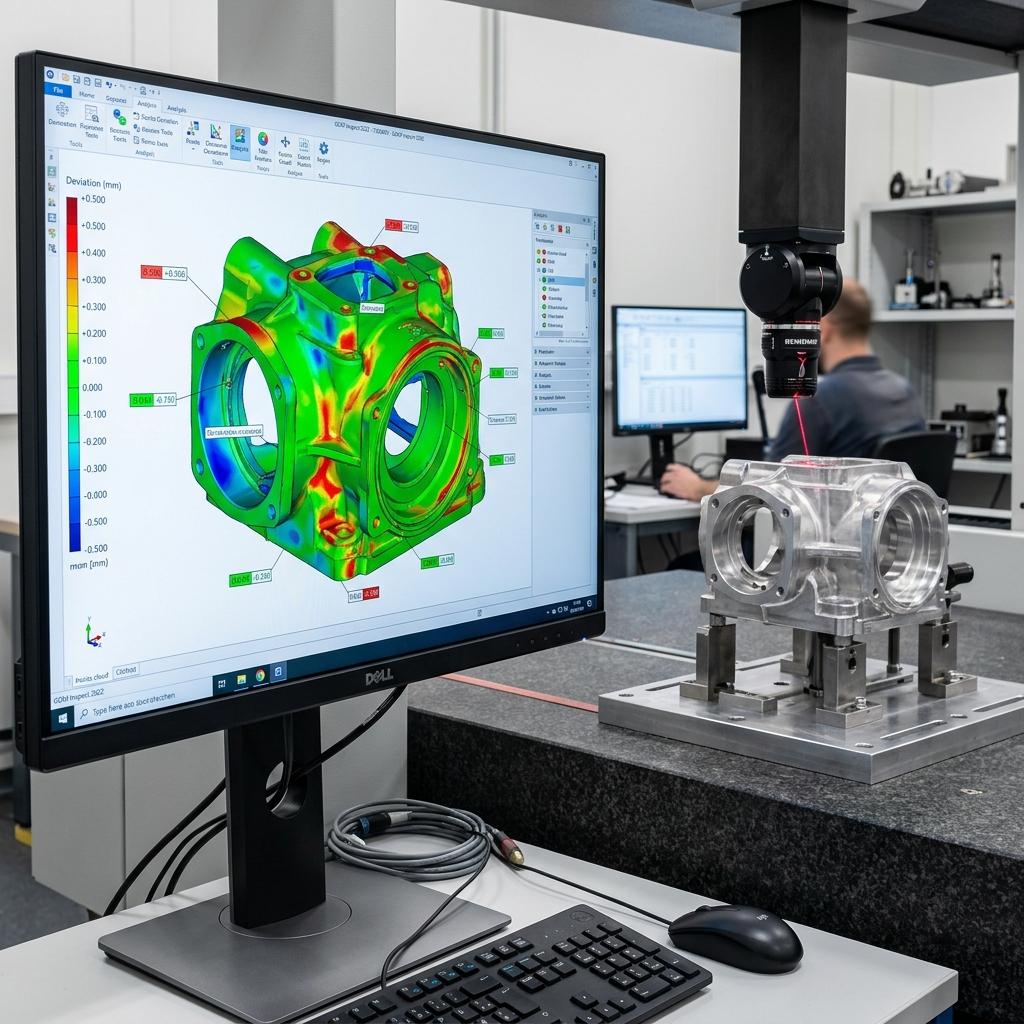
In modern manufacturing, maintaining tight dimensional tolerances is essential to ensuring part interchangeability and assembly function. Traditional manual metrology tools can only measure simple linear distances. ThinkToReality offers a revolutionary approach to quality control using high-precision 3D Laser Scanning, allowing manufacturers to inspect entire organic shapes and complex surfaces in minutes. This speeds up inspection workflows.
Using automated inspection templates, we inspect batch production runs. This is critical for castings and plastic molded parts where warpage issues occur during cooling. ThinkToReality's inspection reports provide coordinate tables for detailed QA records.
The Scan-to-CAD Inspection Process
The quality control process begins by laser scanning the manufactured physical part (whether printed, machined, stamped, or cast). ThinkToReality's scanners create a high-density point cloud that captures the exact physical geometry of the part, including any warping, shrinkages, or surface flaws.
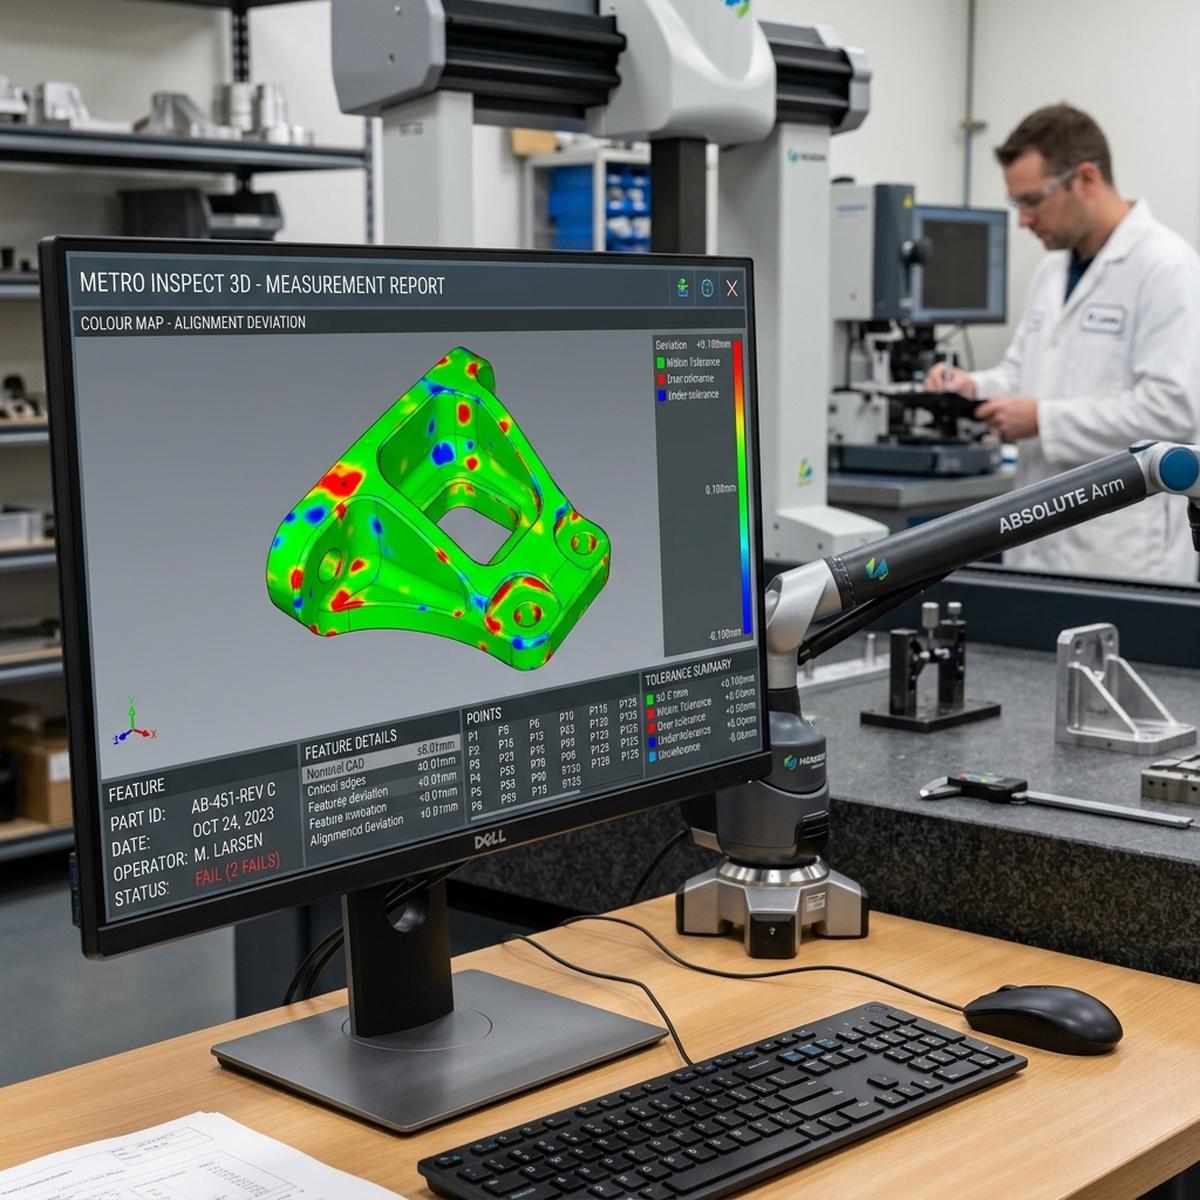
Inspection heat map alignments and quality deviation check summaries at ThinkToReality.
Our metrology engineers then import both the scan mesh and the original design CAD file into specialized inspection software. The software performs a best-fit alignment, overlaying the digital scan directly on top of the nominal CAD model. Once aligned, deviation analysis can begin.
Understanding Color Deviation Maps
The primary output of a 3D scan inspection is a 3D Color Map Deviation Report. ThinkToReality's system visually represents the dimensional difference between the physical part and the design model using a color spectrum:
* **Green Zones:** Indicate areas where the physical part matches the CAD model exactly within target tolerances (e.g. ±0.05mm).
* **Red/Warm Zones:** Represent areas where there is extra material (positive deviation), indicating potential tooling wear or material build-up.
* **Blue/Cool Zones:** Represent areas where there is missing material or shrinkage (negative deviation), highlighting cooling warps or under-extrusion issues.
Key Advantages of 3D Metrology
1. **Full Surface Inspection:** Unlike Coordinate Measuring Machines (CMM) that touch only a few distinct points, ThinkToReality's 3D scanning analyzes millions of surface points, identifying flaws that manual checks miss.
2. **GD&T Verification:** Inspection software automatically verifies Geometric Dimensioning and Tolerancing (GD&T) callouts, checking flatness, cylindricity, perpendicularity, and hole locations instantly.
3. **Root-Cause Analysis:** By visualising shrinkage or warp trends, ThinkToReality helps injection molders and casting shops adjust mold pressures or cooling cycles to fix errors before mass production begins.
Conclusion
Using 3D laser scanning for dimensional inspection elevates manufacturing quality control, ensuring certified accuracy, faster inspection cycle times, and zero-defect deliveries for critical engineering components. Contact ThinkToReality to secure your production quality.
Related Insights
3D Printing for Healthcare in India: Costs, Benefits & Use Cases
Discover how 3D printing is revolutionizing healthcare in India, from custom implants and prosthetics to surgical simulations and anatomical models.
3D Printing in Architecture: Building the Future, One Layer at a Time
Learn how architects use 3D printing to create detailed models, construct complex shapes, and turn digital concepts into physical realities.